
Listing Courtesy of:  PrimeMLS / Listed By: Christine Maxim, Coldwell Banker Realty - Contact: Off: 978-372-8577
 PrimeMLS / Listed By: Christine Maxim, Coldwell Banker Realty - Contact: Off: 978-372-8577
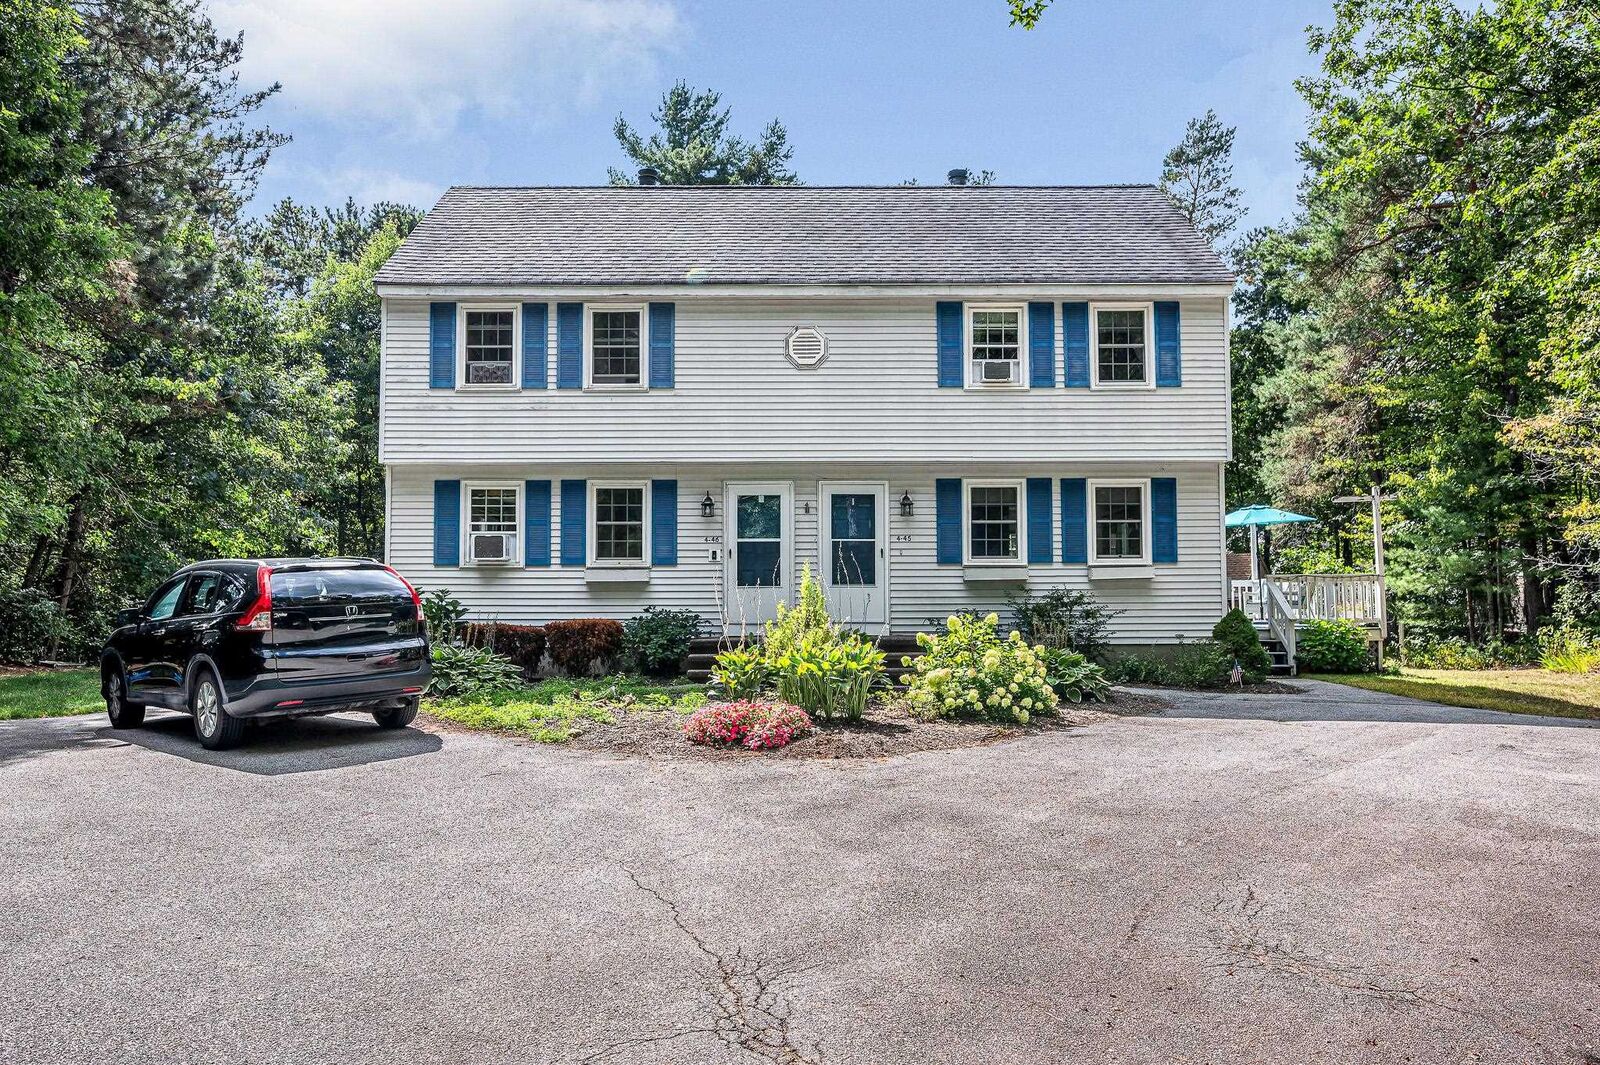
4 Skyline Drive Amherst, NH 03031
Active (12 Days)
$2,650 (USD)
Description
MLS #:
5116673
5116673
Type
Rental
Rental
Year Built
1987
1987
Style
Condex
Condex
County
Hillsborough County
Hillsborough County
Listed By
Christine Maxim, Coldwell Banker Realty, Contact: Off: 978-372-8577
Source
PrimeMLS
Last checked Nov 16 2026 at 3:33 AM GMT+0000
PrimeMLS
Last checked Nov 16 2026 at 3:33 AM GMT+0000
Bathroom Details
- Full Bathroom: 1
- Half Bathroom: 1
Interior Features
- Furnished
- Laundry Hook-Ups
- Kitchen/Dining
- Natural Light
- Ceiling Fan(s)
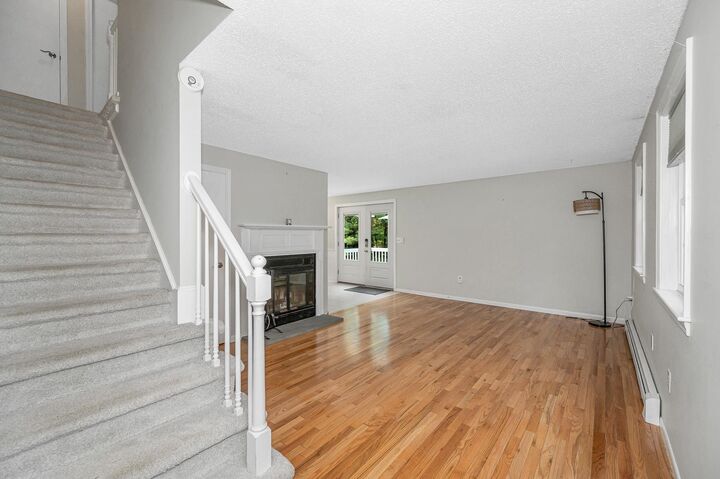
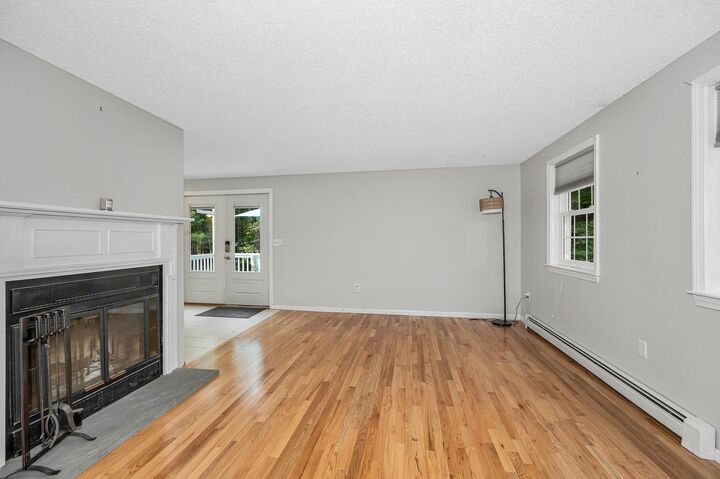
- 1 Fireplace
- Indoor Storage
- Basement Laundry
Community Information
- Red Pine
Lot Information
- Level
- Landscaped
- Country Setting
- Wooded
- Condo Development
- Subdivided
- Near Shopping
- Neighborhood
- Near Golf Course
Property Features
- Fireplace: 1 Fireplace
- Foundation: Poured Concrete
Heating and Cooling
- Hot Water
- Propane
- Air Conditioning Units
Basement Information
- Bulkhead
- Full
- Storage Space
- Partially Finished
- Concrete Floor
- Interior Entry
- Exterior Entry
- Basement Stairs
- Interior Stairs
Flooring
- Carpet
- Tile
- Ceramic Tile
- Bamboo
- Wood
Exterior Features
- Deck
- Garden
- Shed
- Natural Shade
- Other - See Remarks
- Roof: Shingle - Asphalt
Utility Information
- Utilities: Cable Available, Propane
- Sewer: Private, Leach Field, Shared Septic
- Fuel: Hot Water, Propane
Parking
- Parking Spaces 4
- Paved
- Driveway
Stories
- Two
Living Area
- 1,440 sqft
Additional Information: Haverhill-Newburyport Regional | Off: 978-372-8577
Location
Disclaimer: © 2026 PrimeMLS, Inc. All rights reserved. This information is deemed reliable, but not guaranteed. The data relating to real estate displayed on this display comes in part from the IDX Program of PrimeMLS. The information being provided is for consumers’ personal, non-commercial use and may not be used for any purpose other than to identify prospective properties consumers may be interested in purchasing. Data last updated 11/15/26 19:33
 © 2026 PrimeMLS, Inc. All rights reserved. This information is deemed reliable, but not guaranteed. The data relating to real estate displayed on this display comes in part from the IDX Program of PrimeMLS. The information being provided is for consumers’ personal, non-commercial use and may not be used for any purpose other than to identify prospective properties consumers may be interested in purchasing. Data last updated 11/15/26 19:33

Please Landlord Requests No Pets and No Smoking of Any Substance. 12- month Lease Required. Security Deposit & 1st Month Required. Rental Insurance Required. Tenant responsible for Solid References & Great Credit, Income Verification & Background Required @ Renters Expense through NTN $18.00/Adult or Rent Spree. All measurements are approximate & rounded. Ring Bell and Security Camera in Driveway are Active.