
Listing Courtesy of: MLS PIN / Listed By: Kevin Eagar, Coldwell Banker Realty
34 Hancock Ave Newton, MA 02459
Active (1 Days)
$2,900,000 (USD)
OPEN HOUSE TIMES
-
OPENSat, Oct 31:00 pm - 2:30 pm
-
OPENSun, Oct 411:00 am - 12:30 pm
Description
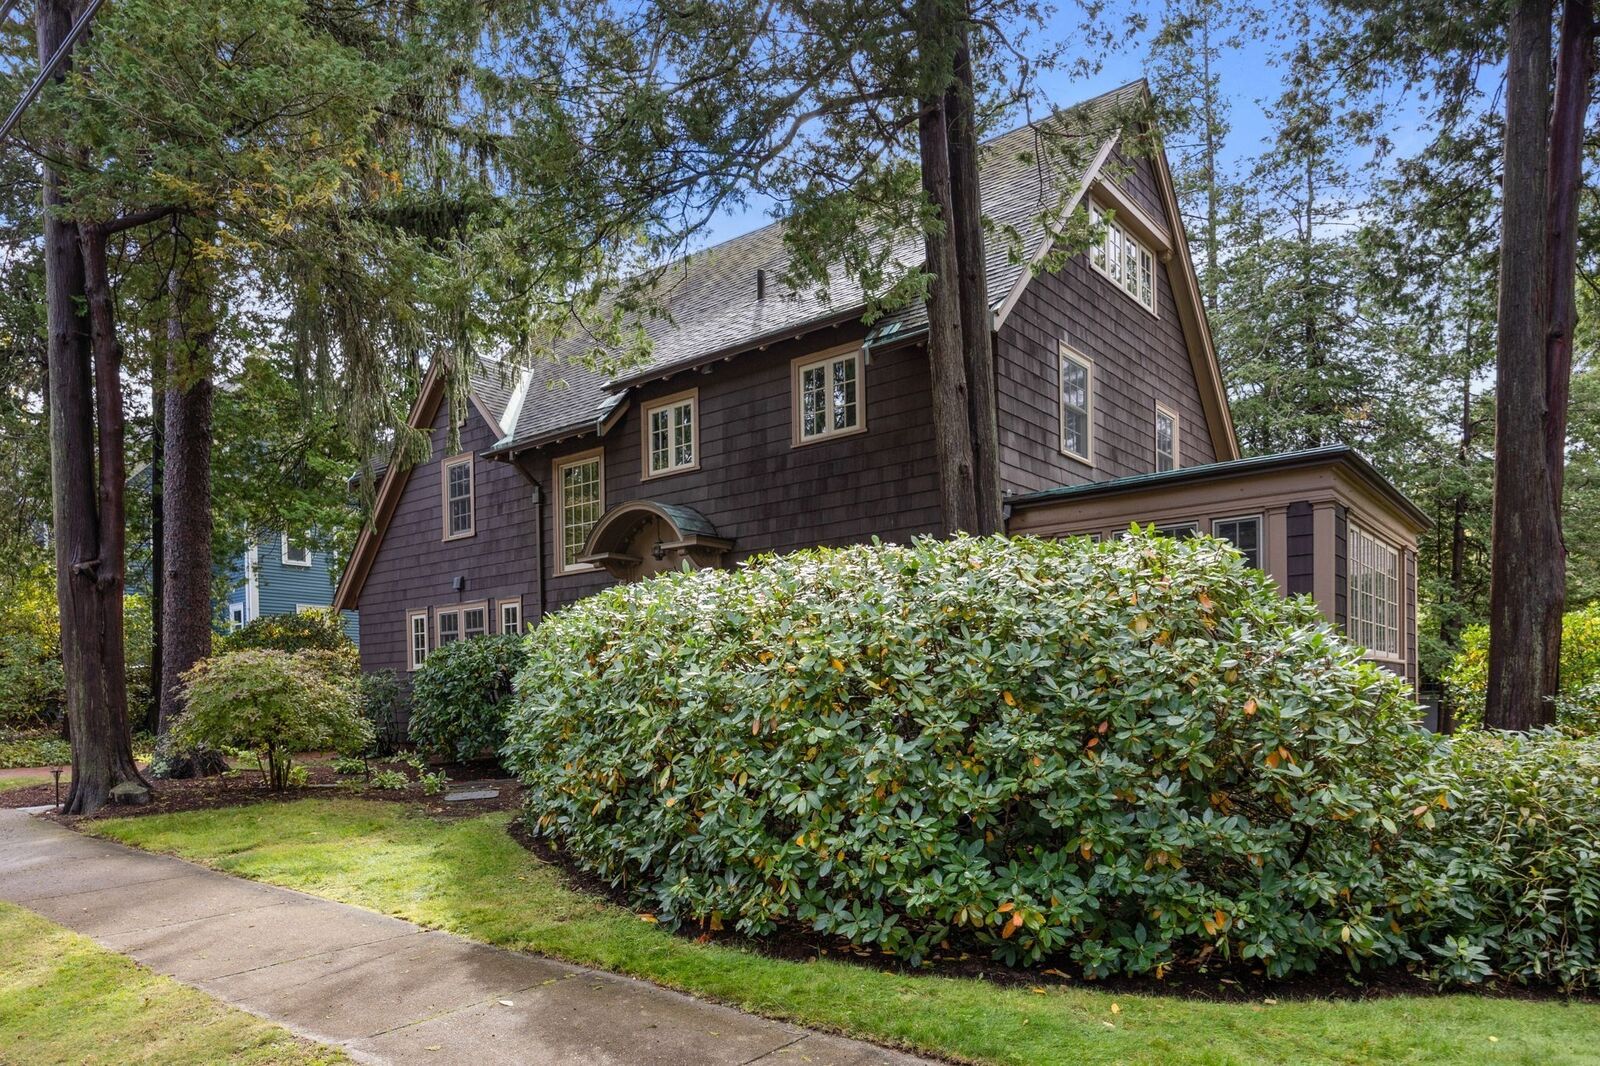
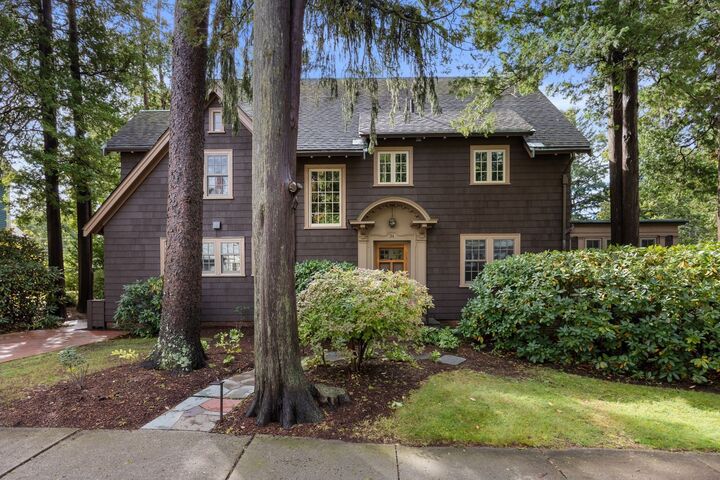
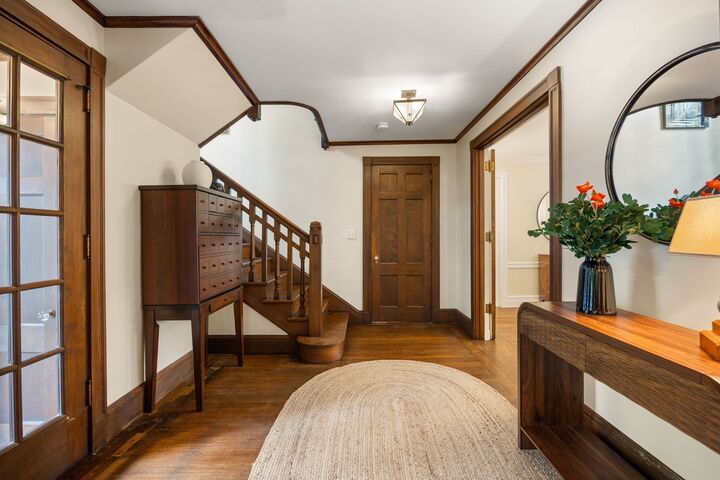
Delightful Edwardian Arts and Crafts Colonial offering a refined blend of period craftsmanship, understated luxury, and modern comfort in a coveted Newton Centre location. A substantial 2009 renovation introduced updated systems, new roof, new windows, central air conditioning, beautifully appointed bathrooms, and extensive hardscaping and landscaping, while preserving the home's rich architectural character. Gracious living and dining rooms, an inviting family room, a heated and conditioned sunroom, a mudroom with lavatory, and a thoughtfully customized kitchen with butler's pantry comprise the first floor. The second level offers a primary bedroom, an ensuite au pair bedroom, two additional bedrooms and a full bathroom, while two versatile third-floor bonus rooms provide ideal spaces for home offices or fitness. Exceptional finishes distinguish the interiors, including quarter-sawn wood flooring, rich mahogany detailing and mantel, rare period artisan fireplace tiles, limed oak paneling, white lacquered mahogany kitchen cabinetry, and terra cotta flooring imported from Provence. A premium NuVo Grand Concerto audio system and custom bedroom closet systems further enhance everyday comfort. Outdoors, a beautiful grove of towering mature evergreens creates a serene, almost woodland-like setting-a peaceful natural retreat in the heart of Newton Centre. A direct-entry tandem two-car garage connects to an expansive unfinished basement offering excellent potential for additional living space. Ideally situated in immediate proximity to Mason-Rice School, Crystal Lake, Whole Foods and Newton Centre's vibrant shops, restaurants and amenities.
MLS #:
73584885
73584885
Taxes
$25,349(2026)
$25,349(2026)
Lot Size
0.29 acres
0.29 acres
Type
Single-Family Home
Single-Family Home
Year Built
1912
1912
Style
Colonial, Craftsman
Colonial, Craftsman
County
Middlesex County
Middlesex County
Community
Newton Centre
Newton Centre
Listed By
Kevin Eagar, Coldwell Banker Realty
Source
MLS PIN
Last checked Oct 1 2026 at 9:55 PM GMT+0000
MLS PIN
Last checked Oct 1 2026 at 9:55 PM GMT+0000
Bathroom Details
Interior Features
- Range
- Refrigerator
- Dryer
- Washer
- Dishwasher
- Microwave
- Disposal
- Sun Room
- Laundry: Electric Dryer Hookup
- Windows: Insulated Windows
- Windows: Screens
- Gas Water Heater
- Office
- Water Heater
- Energy Star Qualified Dryer
- Foyer
- High Speed Internet
- Bathroom - Full
- Bathroom
- Laundry: In Basement
- Exercise Room
- Wired for Sound
- Closet
- Windows: Storm Window(s)
- Recessed Lighting
- Lighting - Overhead
- Lighting - Sconce
- Bathroom - Half
- Lighting - Pendant
- Pedestal Sink
- Bathroom - Tiled With Tub & Shower
- Double Vanity
Kitchen
- Countertops - Stone/Granite/Solid
- Cabinets - Upgraded
- Exterior Access
- Dining Area
- Kitchen Island
- Recessed Lighting
- Pantry
- Flooring - Stone/Ceramic Tile
- Gas Stove
- Remodeled
- Lighting - Overhead
Subdivision
- Newton Centre
Lot Information
- Gentle Sloping
Property Features
- Fireplace: 2
- Fireplace: Living Room
- Fireplace: Family Room
- Foundation: Concrete Perimeter
- Foundation: Brick/Mortar
Heating and Cooling
- Forced Air
- Radiant
- Central
- Humidity Control
- Central Air
Basement Information
- Full
- Garage Access
- Unfinished
- Walk-Out Access
- Interior Entry
- Concrete
Flooring
- Tile
- Hardwood
- Concrete
- Flooring - Hardwood
- Flooring - Wood
- Flooring - Stone/Ceramic Tile
- Flooring - Vinyl
Exterior Features
- Roof: Shingle
Utility Information
- Utilities: Water: Public, For Gas Range, For Electric Dryer
- Sewer: Public Sewer
- Energy: Thermostat
School Information
- Elementary School: Mason Rice
- Middle School: Brown
- High School: South
Garage
- Attached Garage
Parking
- Off Street
- Driveway
- Attached
- Under
- Garage Door Opener
- Total: 8
Living Area
- 3,630 sqft
Location
Estimated Monthly Mortgage Payment
*Based on Fixed Interest Rate withe a 30 year term, principal and interest only
Listing price
Down payment
%
Interest rate
%Mortgage calculator estimates are provided by Coldwell Banker Real Estate LLC and are intended for information use only. Your payments may be higher or lower and all loans are subject to credit approval.
Disclaimer: The property listing data and information, or the Images, set forth herein wereprovided to MLS Property Information Network, Inc. from third party sources, including sellers, lessors, landlords and public records, and were compiled by MLS Property Information Network, Inc. The property listing data and information, and the Images, are for the personal, non commercial use of consumers having a good faith interest in purchasing, leasing or renting listed properties of the type displayed to them and may not be used for any purpose other than to identify prospective properties which such consumers may have a good faith interest in purchasing, leasing or renting. MLS Property Information Network, Inc. and its subscribers disclaim any and all representations and warranties as to the accuracy of the property listing data and information, or as to the accuracy of any of the Images, set forth herein. © 2026 MLS Property Information Network, Inc.. 10/1/26 14:55
